By Omid @ DFW Glass Mart, Certified Technician · · Updated · 12 min read
Sliding Glass Doors Sizes: Standard & Custom Guide
Standard sliding glass doors sizes are 60, 72, or 96 inches wide by 80 or 82 inches tall. Learn how to measure and when to order a custom size for your DFW
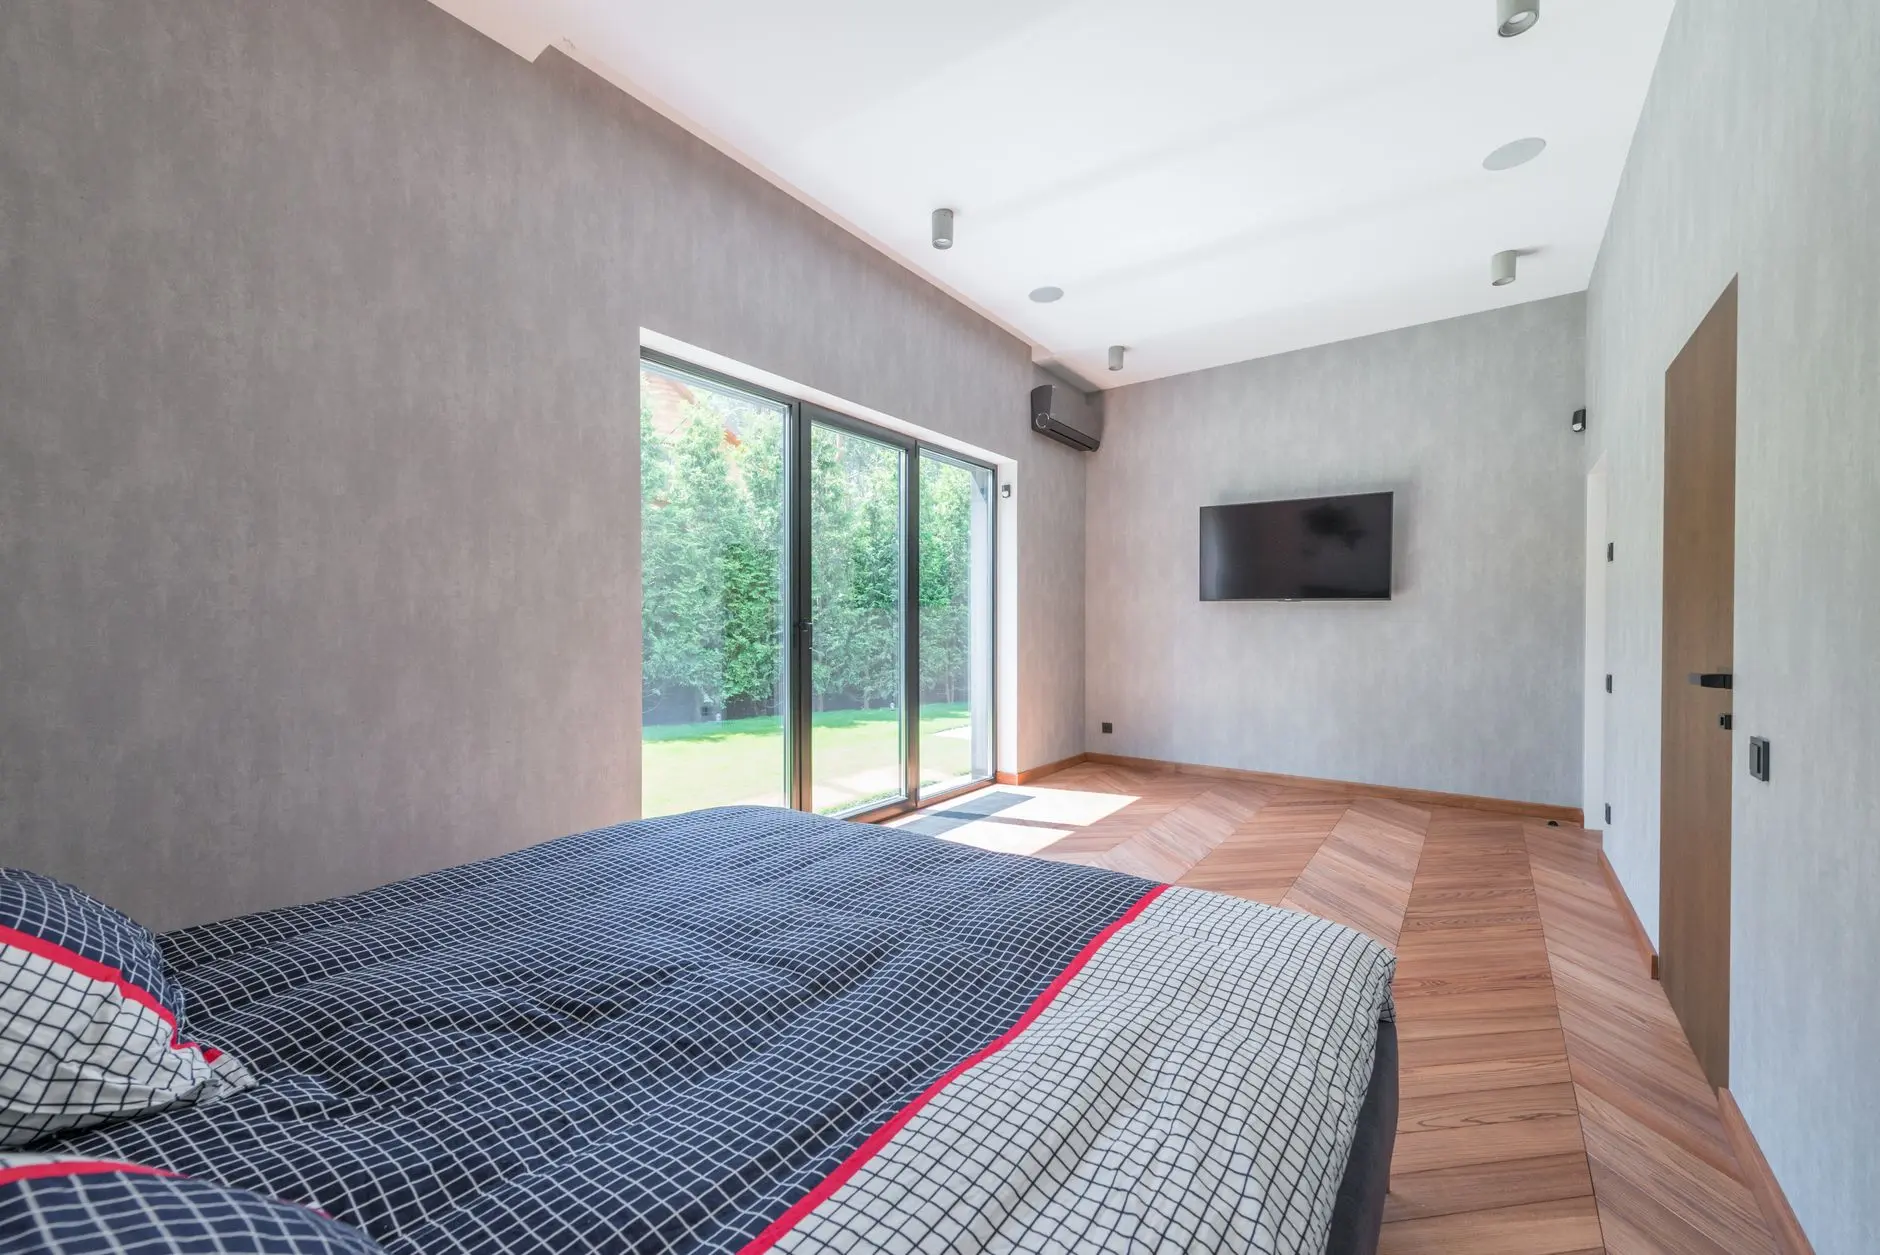
Standard sliding glass doors sizes come in widths of 60, 72, or 96 inches and heights of 80 or 82 inches. But if you own an older home in Dallas-Fort Worth, your rough framing probably does not match any of those numbers. I am Omid, the manager at DFW Glass Mart, and our crew has measured and installed custom sliding glass units across this metro for 16 years. The ranch and mid-century homes here rarely fit a stock panel.
You might already be measuring your own unit and wondering if you are stuck with an expensive special order. You are not. Once you know your rough framing dimensions and whether the jambs are square, you can decide between a standard panel and a custom one without guessing. This guide walks you through the real dimensions, the measuring steps we use on every job, and what custom sizing actually costs so you can move forward with confidence.
Key Takeaways- The three standard sliding patio panel widths are 60, 72, and 96 inches; standard heights are 80 and 82 inches.- A rough framing must be wider and taller than the unit itself - manufacturers typically call for about 1/2 to 1 inch of clearance per side, but check your chosen brand's spec sheet.- Many 1960s-1980s DFW homes have non-standard rough framings that require a custom-ordered panel, not a framing modification.- A professional measurement from a local installer locks your quote and prevents the most expensive mistake: ordering a unit that does not fit.
What Are Standard Sliding Glass Doors Sizes?

When you search sliding glass doors sizes, the numbers that come back are the industry’s three stock widths and two stock heights. Those dimensions cover most newer production homes, but they are not a guarantee for your house.
Configuration | Width (inches) | Height (inches) | Common Use |
|---|---|---|---|
2-panel (XO) | 60 | 80 | Small patio, condo, apartment |
2-panel (XO) | 72 | 80 | Standard single-family patio |
2-panel (XO) | 96 | 80 or 82 | Wide opening, living-to-patio |
3-panel (XOX) | 108-144 | 80 or 82 | Large opening, great room |
Common Widths: 60″, 72″, and 96″
The 72-inch door is the workhorse in most DFW suburbs. A 60-inch unit fits a smaller breakfast-room opening. A 96-inch door spans a full living-room wall and is popular in homes built after 2000. All three widths are stocked by major manufacturers, which keeps the price down and the lead time short.
Standard Heights: 80″ and 82″
Eighty inches is the older residential standard and still common in slab-on-grade homes. Eighty-two inches became the builder default in the late 1990s and is what you see in most Frisco, McKinney, and Prosper production homes. The 2-inch difference matters because it changes the rough opening height by exactly 2 inches, so you cannot swap one for the other without reframing.
What the Stock Sizes Assume About Panel Configuration
A two-panel door has one fixed panel and one sliding panel (called an XO or OX depending on which side slides). A three-panel door is usually an XOX: two fixed outer panels and a center slider. Three-panel units start around 108 inches wide and go up to 144 inches. They cost more, they need a wider header, and they weigh enough that the track and rollers must be rated for the load.
Get your exact door size without leaving home. Call DFW Glass Mart at (972) 900-3117 or visit our residential glass services page to schedule a free measurement anywhere in Dallas-Fort Worth.
How to Measure a Sliding Glass Door Opening
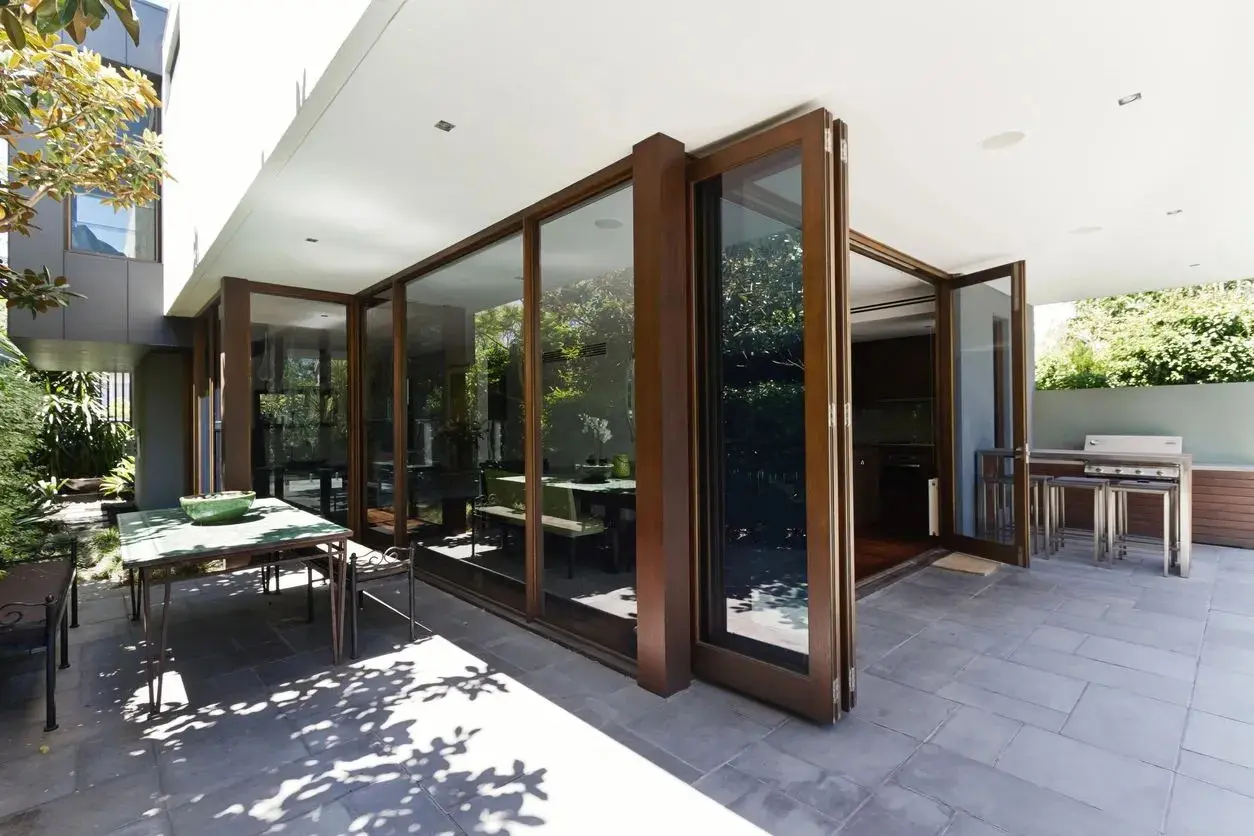
You can measure your own opening in about ten minutes with a tape measure, a level, and a helper. The number you need is the sliding patio door rough opening, not the old door’s panel size. I am Omid, the manager at DFW Glass Mart, and our certified glass technicians use the same steps on every job. Getting this right before you order saves you a restocking fee and a two-week delay.
1. Measure the Rough Opening Width
Remove the interior trim or casing on both sides so you can see the stud framing. Measure the horizontal distance between the king studs at the top, middle, and bottom. Record the smallest of the three numbers. That is your rough opening width.
2. Measure the Rough Opening Height
Measure from the subfloor (not the finished floor) to the bottom of the header at the left, center, and right. Again, use the smallest measurement. If you have tile or hardwood, account for the finished-floor height separately because it changes the sill clearance.
3. Check the Diagonal for Square
Measure the diagonal from the top-left corner to the bottom-right corner, then from top-right to bottom-left. If the two diagonals differ by more than 1/4 inch, the opening is out of square. A sliding glass door needs a square opening to seal and slide properly.
4. Check the Jambs for Plumb
Hold a 4-foot level against each side jamb. If the bubble is outside the lines, the jamb is out of plumb. A door installed in an out-of-plumb opening will bind or drift open on its own.
When Your Opening Is Not Standard
If your rough opening is 71-1/2 inches wide instead of 72-1/2, or if it is 81 inches tall instead of 82-1/2, you are in custom territory. Do not force a stock door into an undersized opening by shaving the studs. That weakens the bearing wall. Order the door to fit the opening.
Sam Hopkins, a customer in Dallas, told us, “Alan arrived early and did an amazing job. There was a clear line of communication and he offered a lot of insight on what happened to the window.” That same attention to measurement is what prevents a custom door from arriving a half-inch wrong.
Custom Sliding Glass Door Sizes for Older DFW Homes
My team and I order custom sliding glass doors sizes every week because the older homes in Richardson, Garland, and Lakewood were not built around a 72-inch standard. A mid-century ranch with a brick exterior and a 71-inch rough framing needs a panel made for that space, not a framing crew.
Here is what the custom process actually looks like:
- We measure on-site, not from plans. An old house settles. The space that was 72 inches in 1962 might be 71-3/8 today. We measure the cavity at multiple points and record the smallest dimension.
- We order the panel to the space, not the other way around. The fabricator cuts the frame and the glass to our exact width and height. Custom and tempered pieces usually run 1-2 business days from the fabricator, and we schedule your install as soon as the unit arrives.
- We specify the reveal. If the left jamb is 3/8 inch out of plumb, we note it on the order so the panel is fabricated with the correction built into the frame. That keeps the gap between the unit and the jamb even all the way around.
- We do not modify brick. On a brick veneer home, widening a space means cutting brick, adding a new lintel, and re-flashing. In our experience, that work has tripled the price on comparable DFW jobs. A custom panel that fits the existing brick cavity nearly always costs less.
Zach Torres, a DFW customer, told us, “Very flexible with their scheduling of repairs. Technician was friendly and professional explaining his work thoroughly before starting.” That flexibility extends to custom orders. Most measurement appointments get scheduled the same or the next day, and we keep you updated on the timeline.
A typical scenario we see: a homeowner in a 1960s Richardson ranch calls with a 71-inch space. It is too narrow for a standard 72-inch unit once you account for the frame. We measure on-site, confirm the width, order a custom panel, and install it without touching the brick. The whole process takes about two weeks from measurement to install.
Expanding a Small Space - Is It Worth It?
For most older DFW homes, a custom-sized unit beats expansion. The cost of cutting brick, adding a lintel, and re-flashing often triples the project price. The only time expansion makes sense is when you want a wider configuration - like moving from a 60-inch two-panel to a 96-inch three-panel - and you are already planning a major exterior remodel. In that case, the framing work gets absorbed into the larger project. For a straight replacement, order the panel to fit the existing cavity.
Two-Panel vs. Three-Panel Configurations
The panel layout you choose affects how much light you get, how wide the walk-through opening is, and what the door costs. Most homes use a two-panel XO, but a three-panel or multi-slide door changes how a room feels. I am Omid, and I have walked customers through this decision hundreds of times across DFW.
One Fixed, One Sliding (Standard XO)
Pros: Lowest cost, fewest moving parts, easiest to install. The fixed panel can be on the left (XO) or right (OX). The sliding panel gives you about half the total width as a walk-through opening.
Cons: Limited ventilation. You only get one operable panel, so the maximum open area is roughly 30 to 48 inches.
Verdict: The right choice for a standard patio door where budget and simplicity matter most.
Two Sliding Panels for Wider Views
Pros: Both panels slide, so you can open the door from either side. In good weather, you get nearly the full width as a walk-through.
Cons: More hardware, more tracks, higher cost. Both panels need to seal against each other at the center, which requires a precisely set interlock.
Verdict: Ideal for a wide opening where you want the option of a full-open pass-through.
Multi-Slide and Pocketing Doors
Pros: Three or more panels that stack or pocket into the wall. They create a nearly uninterrupted opening and are popular in modern great rooms.
Cons: Expensive. They need a deep pocket cavity in the wall or a stacked-panel track system. The header load is substantial, so an engineer should review the opening.
Verdict: A showpiece upgrade. Worth it if you are already remodeling the wall and want an indoor-outdoor living space. Custom sliding glass door sizes for multi-slide units are always made to order, so the lead time runs longer than a stock two-panel.
All of our sliding glass door installations include energy-efficient glass packages. We offer low-E coatings and argon-filled dual panes that cut heat gain in a Texas summer, which ties directly into the benefits of residential glass upgrades we have written about before. And yes, the same crew that handles your patio door also does auto glass, shower doors, mirrors, and tabletops. One phone number, one team.
Sliding Glass Door Sizes and Cost
A single number would be dishonest because sliding glass door prices vary enough that the size and configuration drive the final quote. A basic 72-inch vinyl door installed in a standard opening runs on the lower end. A custom 96-inch aluminum-clad door with low-E glass and a three-panel configuration lands at the top. Here are the variables that move the price:
- Size and configuration. A stock 60-inch two-panel door costs less than a 96-inch three-panel door. Custom widths add fabrication cost.
- Frame material. Vinyl is the most affordable and needs little maintenance. Aluminum is stronger and allows narrower frames for more glass area but costs more. Wood-clad is the premium option.
- Glass package. Clear dual-pane is the baseline. Low-E and argon upgrades add a noticeable percentage to the glass cost and pay for themselves in lower cooling bills over a few Texas summers.
- Custom fabrication. If your opening is non-standard, the door is made to order. That adds 1-2 weeks of lead time and a fabrication upcharge, but it avoids the far larger cost of reframing the opening.
- Installation complexity. A straight swap into a square, plumb opening is fastest. An out-of-square opening, rotted subfloor, or termite damage adds labor and materials.
Otis “RJ” Jackson, a customer we worked with, put it this way: “This service was fast professional and very competitively priced. Parts were in stock, no hassle.” That is what we aim for on every job. We are licensed and insured, and we give you a firm quote after the on-site measurement so the price you see is the price you pay.
Getting a Professional Measurement in DFW
A tape measure and a level get you close. A professional measurement locks the number the fabricator uses. Searching sliding glass doors near me in Plano or Garland? We come to you - mobile service across the metro. When you schedule a measurement with DFW Glass Mart, here is what happens:
- We arrive at the scheduled time. We serve the entire metro, so we give you an arrival window and update you if traffic shifts it.
- We measure the rough framing at multiple points. We record the smallest dimension to the sixteenth of an inch so the fabricator cuts to the right number.
- We check for plumb, square, and level. We use a level on both jambs and the header, and we measure both diagonals. Any deviation goes on the order form.
- We inspect the subfloor and sill. We look for rot, termite damage, or uneven settling that would prevent a clean install.
- We write the quote on-site. Once the measurements are locked, we give you a firm price that includes the unit, the install, and the lifetime workmanship warranty.
Tenisha DeWindt, a customer in the area, told us, “Alan provided me with amazing service from our first phone call and on the day of service. He made sure that I understood the aftercare procedures.”
A typical visit: our technician arrives at a Lakewood Tudor, measures the rough framing, and discovers the left jamb is 3/8 inch out of plumb. He explains how that affects the reveal, notes it on the order, and the custom panel is fabricated with the correction built in. The install goes smoothly because the unit was made for that space.
Ready for a measurement that locks your quote? Call DFW Glass Mart at (972) 900-3117 or visit our quote page to schedule a free estimate anywhere in Dallas-Fort Worth.
Frequently asked questions
What are standard sliding glass door sizes?
Standard sliding glass doors sizes are 60, 72, or 96 inches wide and 80 or 82 inches tall. These are the stock dimensions that manufacturers keep in inventory. If your rough framing does not match one of those widths plus the required clearance, you need a custom unit.
How do I measure for a sliding glass door?
Remove the interior trim and measure the rough framing width and height at three points each. Use the smallest measurement. Then check the diagonals for square and the jambs for plumb with a level. If the space is out of square by more than 1/4 inch, note it before ordering.
Do you do both auto and home glass?
Yes. We replace windshields, door glass, and back glass on cars and trucks, and we handle windows, shower doors, mirrors, and tabletops for homes. Same crew, same phone number.
What areas do you serve?
We run mobile service across the greater Dallas area. That includes Plano, Frisco, McKinney, Allen, Prosper, Celina, Little Elm, The Colony, Lewisville, Flower Mound, Grapevine, Southlake, Coppell, Carrollton, Richardson, Garland, Irving, Rockwall, Wylie, Sachse, Rowlett, Mesquite, and the Park Cities. If you do not see your city, call (972) 900-3117. We will tell you straight whether we can get to you.
How fast can you get to me for a measurement?
Most measurement appointments get scheduled the same or the next day. Custom and tempered pieces usually run 1-2 business days from the fabricator, and we schedule your install as soon as the unit arrives. We keep you updated on the timeline from measurement to install.
What does your guarantee cover on a sliding door install?
Our Get It Done Right Guarantee means the installation is done correctly the first time. The lifetime workmanship warranty covers the labor on your sliding unit install. If something is not right after we leave, call us and we will come back.
Standard sliding glass doors sizes cover most newer homes, but the older houses that give DFW neighborhoods their character rarely fit a stock unit. That is not a problem. It is just a measurement. Once we know your rough framing and whether the jambs are square, we can order a panel that fits without modifying brick, reframing a wall, or stretching your timeline. The right size unit, installed square and plumb, slides easily and seals tight for years. If you are ready to stop guessing and get a firm number, call us at (972) 900-3117 or request a free estimate through our quote page. We will measure the space, check the jambs, and hand you a quote that covers the unit, the install, and the warranty - no surprises.